

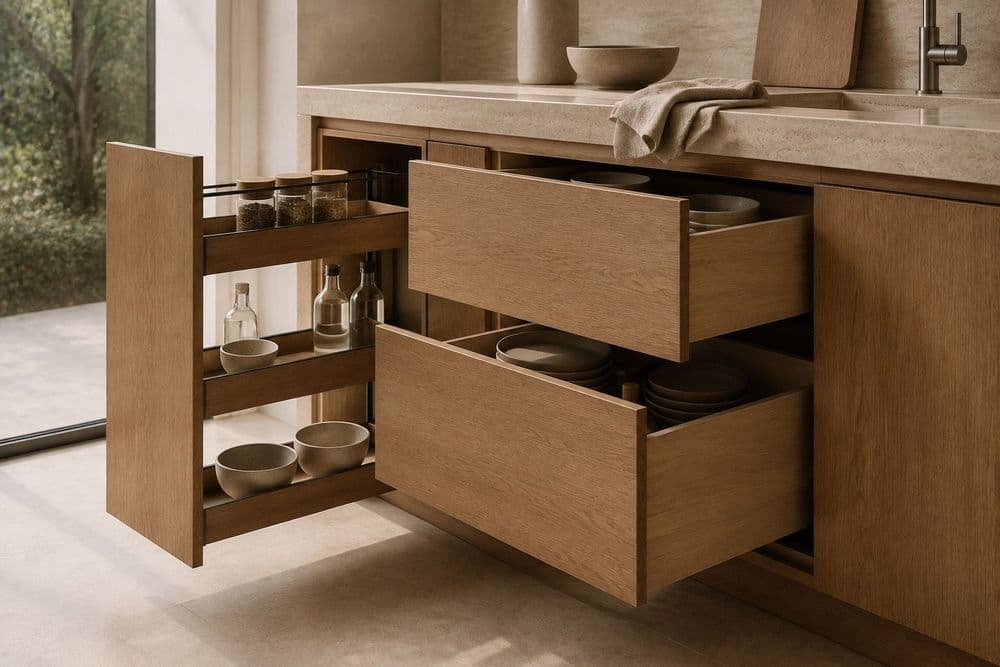
In today's fast-paced urban living environments, maximizing space has become essential to maintain comfort and functionality. OLCO construct understands this challenge and offers innovative solutions to meet the needs of modern apartments and townhouses. Through custom cabinetry designs that emphasize efficiency and style, OLCO is at the forefront of the space-saving revolution.
1. Solving Space-Optimization Challenges in Modern Urban Dwellings
With a growing population migrating to urban living spaces, especially in cities, maximizing living areas without compromising aesthetics or functionality has become an imperative. Apartments and townhouses are often compact, which makes space optimization a critical challenge for homeowners and designers alike.
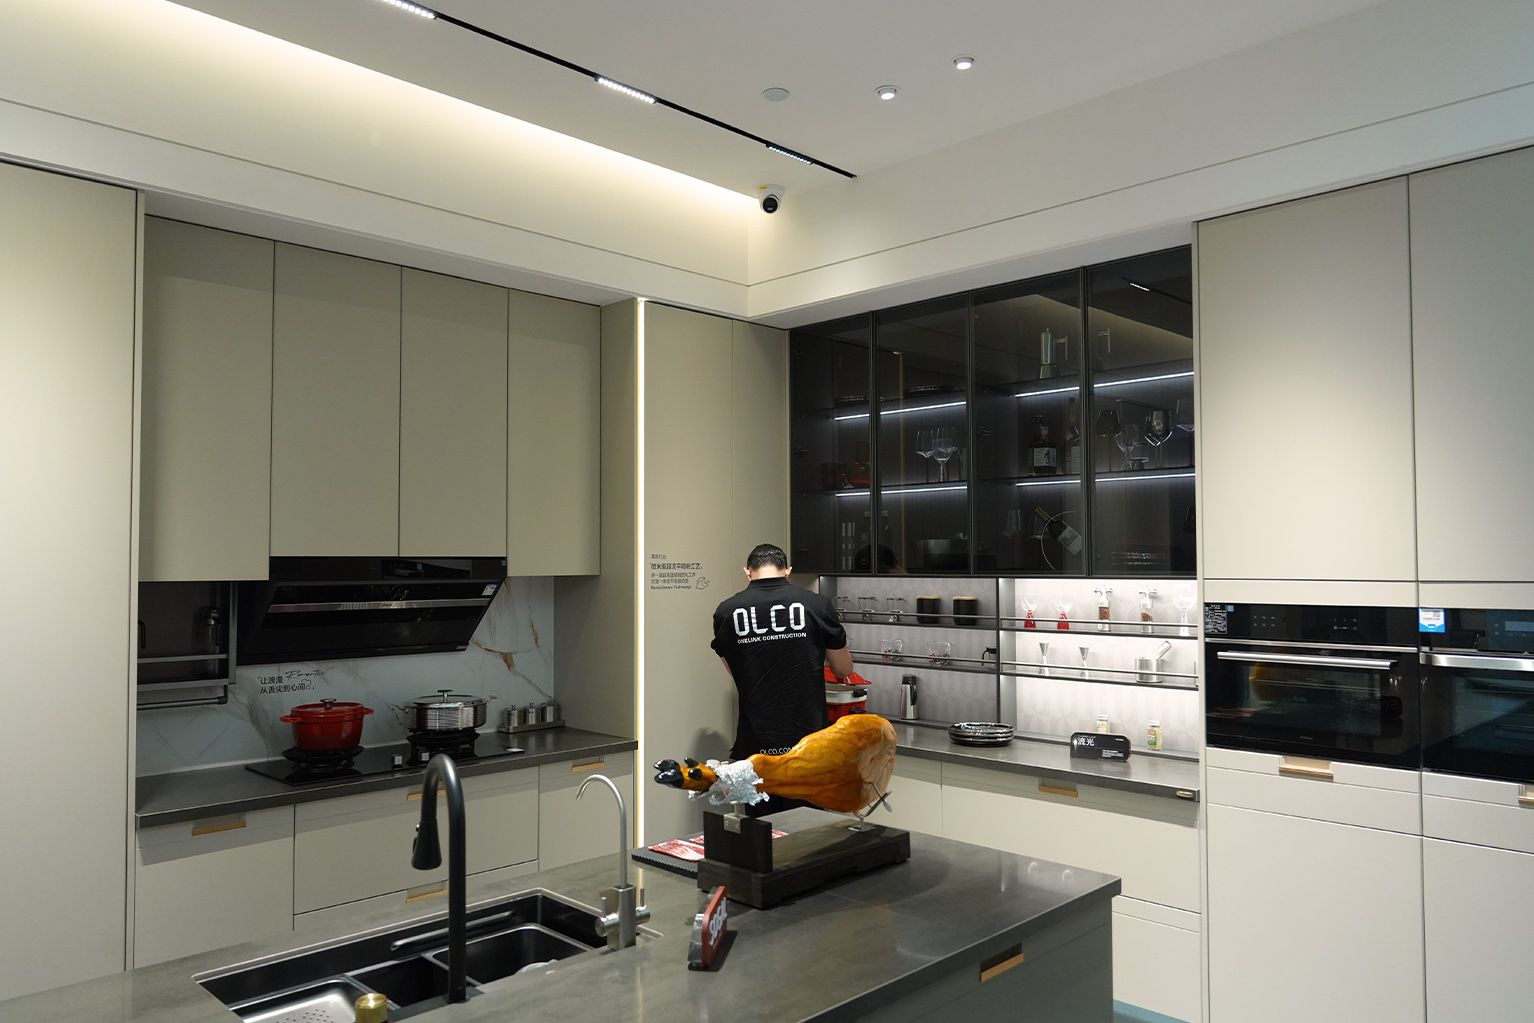
Urban dwellings typically embody a collection of constraints, including limited square footage, awkward layouts, and the demands of multifaceted living. This is where the expertise of OLCO construction comes into play, offering unique cabinetry solutions that effectively cater to small-scale environments.
Homeowners today are more discerning than ever about how they utilize their space. Gone are the days of bulky furniture and overstuffed sections. Instead, sleek, minimalist designs that serve multiple purposes have taken precedence. The rationale behind this shift is not solely about aesthetics; it's about enhancing the living experience while accommodating more functions within the footprint of a dwelling.
1.1 Maximizing Usable Space
The objective of space-saving designs is to maximize usable space while imparting a sense of openness and fluidity. This can be achieved through the incorporation of built-in cabinetry and other storage solutions that allow homeowners to maintain clear lines of sight making interiors feel larger and more inviting. Custom design cabinetry can be tailored to any room, ensuring that every nook and cranny is utilized effectively. For example, custom shelving units can extend to the ceiling or wrap around corners, providing ample storage without overcrowding a room. This thoughtful approach not only helps with organizing items but also instills a sense of calm in the dwelling.
1.2 Aesthetic Integration
In addition to functional designs, aesthetic considerations also play a significant role in cabinetry solutions. OLCO cabinetry prioritizes both beauty and practicality, ensuring that each piece is not only utilitarian but reflective of individual style preferences. This balance encourages homeowners to invest in furniture that not only stores but also enhances the ambiance of their living spaces. The integration of cabinetry with other elements of the home can create visual continuity a feature that is particularly prized in smaller spaces where every detail counts. By leveraging thoughtful design elements, OLCO can guide homeowners in crafting cohesive looks that avoid any visual clutter.
2. Innovative Space-Saving Joinery Concepts for Compact Interiors
When entering a compact interior, one of the biggest challenges is how to strike a balance between space and utility. OLCO construct specializes in innovative joinery concepts that redefine how inhabitants interact with their living environment.
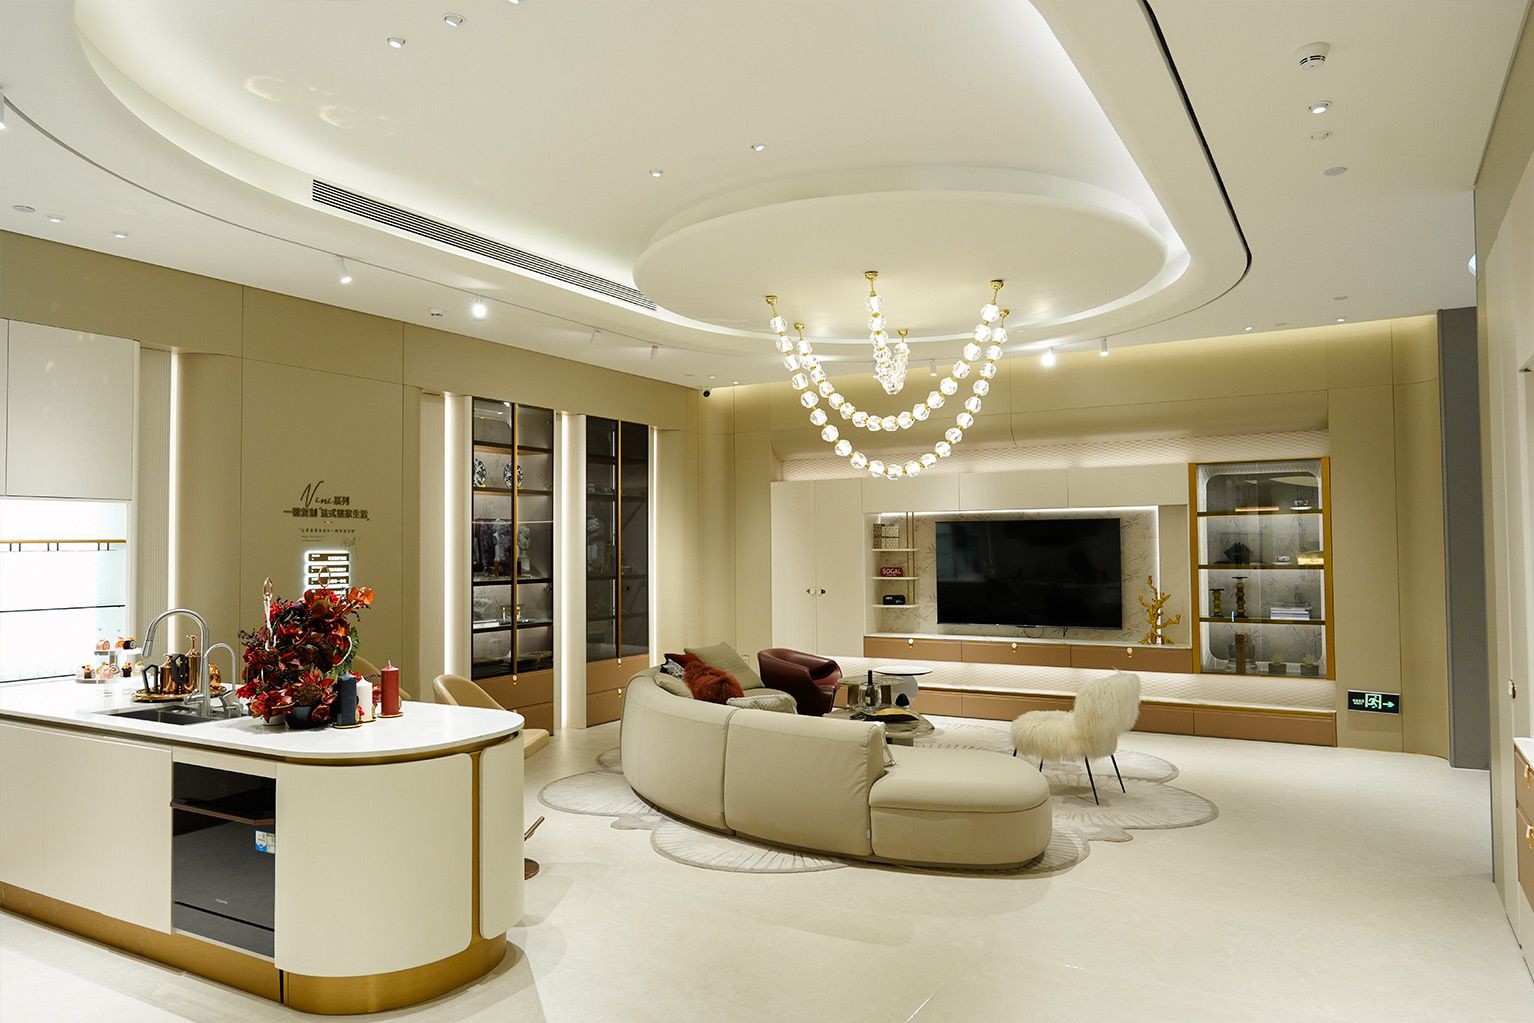
Creative design methodologies emphasize multi-functional designs, enabling cabinetry to serve various purposes. These bespoke designs create delineated spaces without sacrificing flow or openness, resulting in environments that feel larger than their physical dimensions.
2.1 Floor-to-Ceiling Bulkheads and Flush Built-In Wall Systems
In spaces where every inch counts, floor-to-ceiling bulkheads can be a game changer. They provide vertical storage options while enhancing the perceived height of a room, thus encouraging a sense of spaciousness even in confined environments.
Flush built-in wall systems are equally impressive, as they allow for a seamless integration of cabinetry into the architectural framework of the home. This not only addresses space constraints but also enhances the overall aesthetic, creating a harmonized visual experience that blends storage needs with style choices. When thoughtfully designed, these solutions can blend into the architecture, appearing almost invisible while fulfilling essential storage duties. This inherent flexibility in cabinetry design underscores OLCO's commitment to developing solutions tailored to the needs of modern urban dwellers.
2.2 Multi-Functional Joinery Units with Foldaway Features
In line with progressive Architectural & Interior Trends, another standout innovation utilizes multi-functional joinery units that incorporate foldaway features. Such designs serve nothing less than a dual purpose, offering homeowners the ability to transition quickly from one function to another.
For instance, a foldaway dining table that can be neatly tucked out of sight when not in use allows for more floor space during day-to-day activities. Not only is this practical, but it also adds an element of design surprise that elevates the overall feel of the space. These clever solutions provide the flexibility needed for dynamic living, ensuring that whether it is a quiet evening at home or hosting casual gatherings, the apartment can adapt with ease.
3. Tailored Custom Fabrication Powered by OLCO Material Standards
When it comes to optimizing space, customizations driven by OLCO material standards provide unparalleled precision and durability. The beauty of tailored fabrication lies in its ability to conform to an individual's unique preferences while delivering excellent performance.
3.1 Precision Spatial Customization for Unique Architectural Layouts
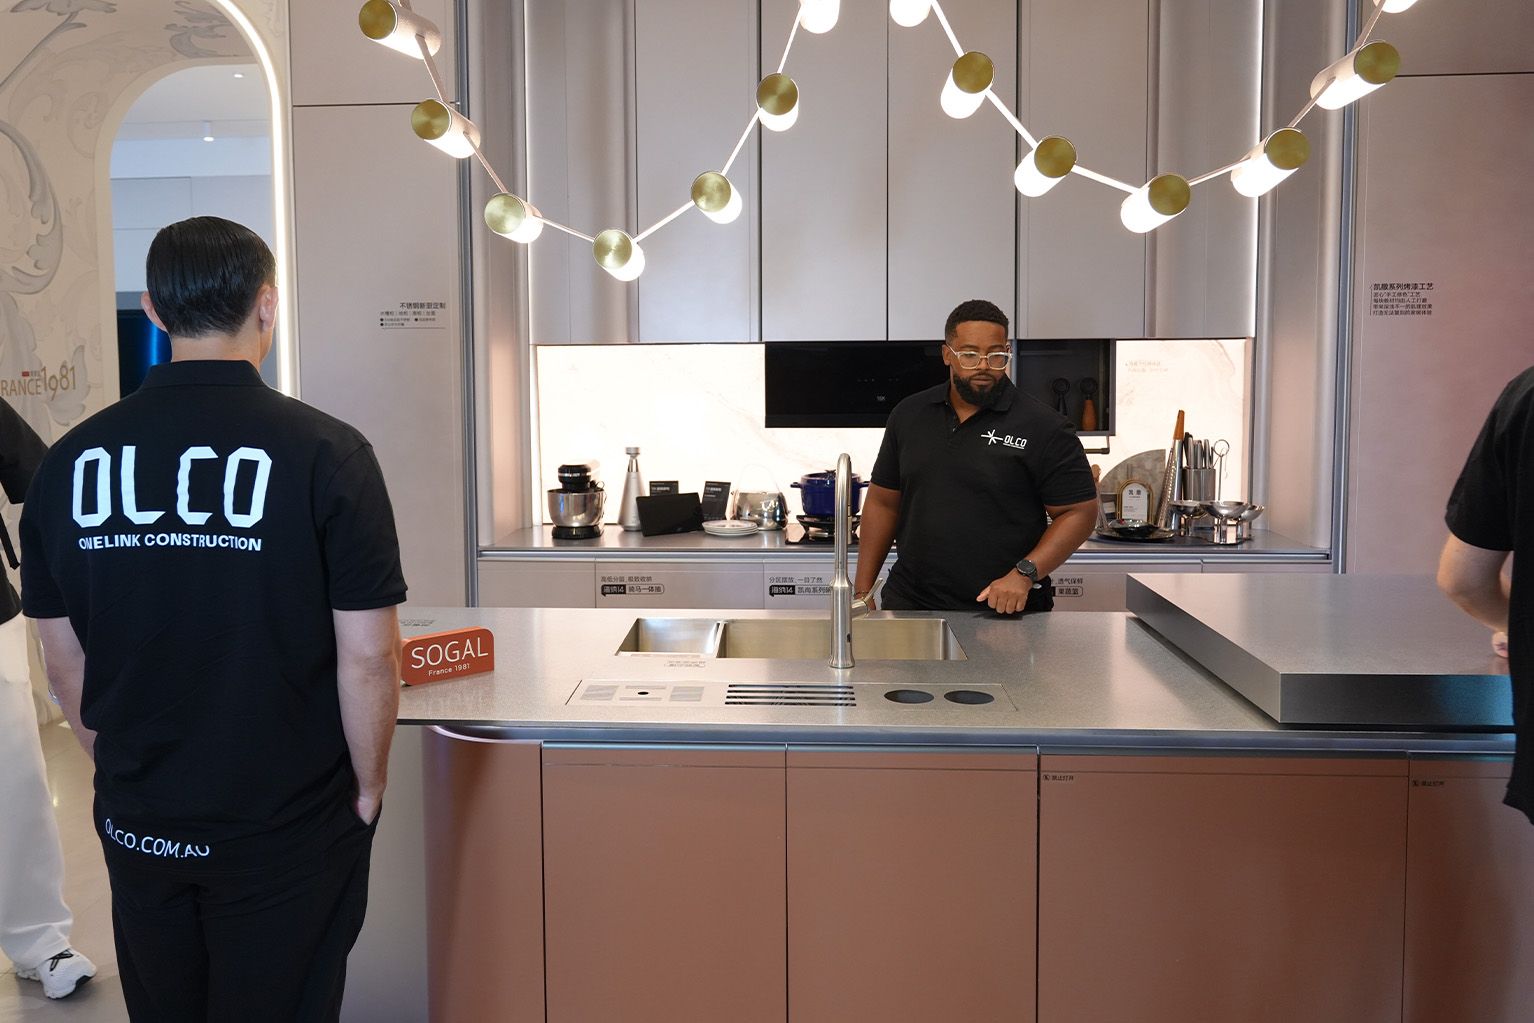
The architectural diversity of modern apartments presents unique challenges that mass-produced cabinetry simply cannot address. Custom design cabinetry from OLCO allows for a perfect fit tailored to the precise measurements and quirks of any space. This level of customization is indispensable for anyone looking to make the most of their modern dwelling.
OLCO employs advanced technologies that monitor and adapt to architectural layouts, ensuring that the installation occurs seamlessly and without compromise. This painstaking attention to detail enhances space efficiency while also nurturing durability that withstands the test of time. Furthermore, this precision customization ensures that every design element is reflective of the homeowner's taste and needs. By drawing inspiration from contemporary design trends such as minimalist aesthetics, Scandinavian influences, or industrial frameworks OLCO cabinetry caters to a diverse clientele.
3.2 Material Integrity and Moisture Resistance Across Cabinet Assemblies
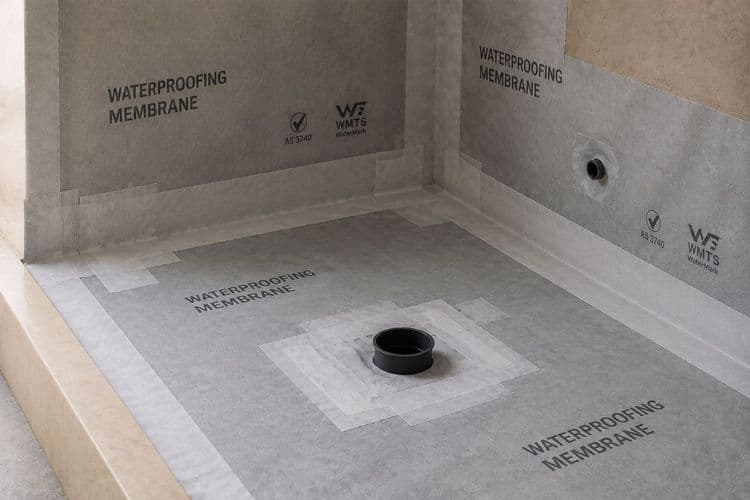
Cabinets endure a lot of wear and tear over the years, hence the materials chosen to construct them can make all the difference. OLCO building materials are specifically formulated to endure moisture and stress while maintaining aesthetic appeal.
Quality materials ensure that over time, cabinetry remains free from warping or deterioration, especially in environments with variable humidity, such as kitchens and bathrooms. OLCO's commitment to longevity translates into satisfied customers who can enjoy their cabinetry solutions without the fear of costly replacements or repairs down the line. Moreover, sustainable sourcing of materials aligns with growing consumer preferences for eco-friendly solutions. As more people become conscious of their environmental impact, the importance of using responsible resources cannot be understated. This dedication to material integrity positions OLCO as a leader in the industry.
4. Performance Matrix: Precision OLCO Custom Joinery vs. Modular Off-The-Shelf Cabinets
When considering cabinetry for small spaces, performance metrics should guide decisions heavily. Evaluating how precision OLCO custom joinery stacks up against modular off-the-shelf options is crucial in making the right choice for urban living.
Evaluation Metric | Standard Flat-Pack Modular Cabinets | Generic Local Joinery | OLCO Bespoke Design Cabinetry |
| Space Utilization Efficienc | Standardized dimensions may leave unused space in irregular layouts. | Moderate optimization depending on installer expertise. | Maximizes every available space through fully customized design. |
| Load-Bearing Capacity | Suitable for light to medium household loads. | Varies depending on materials and workmanship. | Engineered for superior structural strength and heavy-duty applications. |
| Surface Moisture Resistance | Basic moisture resistance with varying long-term durability. | Performance depends on material selection and finishing quality. | High moisture resistance using premium materials and protective finishes. |
| Architectural Integration | Limited customization with standard module sizes. | Moderate flexibility but may lack precision for complex layouts | Seamlessly integrated with the property's architectural design and layout. |
| Design Flexibility | Limited design and configuration options. | Customizable but constrained by local fabrication capabilities. | Fully tailored to project requirements and client preferences. |
| Long-Term Durability | Moderate lifespan under normal residential use. | Durability varies according to craftsmanship and materials. | Designed for long-term performance with premium construction quality. |
| Overall Project Value | Lower initial cost but fewer customization benefits. | Balanced solution with variable quality outcomes. | Delivers long-term value through performance, aesthetics, and durability. |
5. Precision Installation Protocols for High-Rise Apartments and Townhouses
The art of cabinetry extends beyond design and materials; precision installation protocols play a critical role in ensuring the successful implementation of cabinetry in high-rise apartments and townhouses.
5.1 Advanced 3D Laser Scanning for Zero-Tolerance Site Fitting
OLCO employs cutting-edge technologies, such as advanced 3D laser scanning, to ensure that cabinetry is fitted with zero tolerance. This precise measurement technique allows for the identification of subtle discrepancies in architectural features that traditional measuring methods may overlook.
With this state-of-the-art tool, OLCO crafts precise cabinetry solutions that snugly adhere to the unique contours of high-rise units, minimizing structural gaps. This highly specialized installation process not only elevates aesthetic values but also maximizes functional capacity, making every unit feel meticulously tailored. This technology transcends traditional woodworking and elevates the installation process into a scientific endeavor. The result is cabinetry that feels intrinsically connected to the architecture, creating a finished look that enhances the overall living experience.
5.2 Off-Site Modular Prefabrication and Rapid On-Site Assembly
An additional advantage of OLCO construction lies in its off-site modular prefabrication processes, allowing for swift on-site assembly. By fabricating cabinetry in a controlled environment, OLCO can expedite production timelines while maintaining high-quality standards.
These efficiency protocols reduce the time spent on-site, which is especially crucial in high-rise developments where disruption must be minimized. Once on-site, these prefabricated pieces are assembled swiftly, making it easier to complete projects on time without sacrificing quality. The result is a smooth transition from design to installation, a factor that is appreciated by both clients and contractors alike.
>> See more: The Architecture of Light: Specifying OLCO Aluminum Windows for High-End Builds
6. Frequently Asked Questions Regarding Space-Saving Cabinetry (FAQ)
Why are custom built in cabinetry systems from OLCO cabinetry superior to flat-pack alternatives in small apartments?
Custom built-in cabinetry systems designed by OLCO cabinetry are precisely tailored to fit individual spaces, maximizing every available inch without compromising accessibility or aesthetics. Unlike flat-pack alternatives, which often fail to address the specific needs of small apartments, OLCO customized options allow for durable surface materials, advanced installation techniques, and exceptional craftsmanship suited to unique layouts.
How does OLCO construction manage the custom design cabinetry process for townhouse developments?
OLCO construction employs a collaborative approach with homeowners and builders to manage the custom design cabinetry process effectively. Through initial consultations, measurements, and visualization techniques, OLCO ensures that each project reflects the client's vision, while adhering to architectural standards. Their advanced material choices, expert craftsmanship, and cutting-edge installation protocols ensure smooth execution and maximum customer satisfaction.
How do integrated cabinetry and joinery packages from OLCO construct optimize narrow townhouse footprints?
OLCO's integrated cabinetry and joinery packages are specifically designed to create an efficient flow and optimized layout for narrow townhouse footprints. By utilizing space vertically through custom-built solutions, OLCO enhances storage options without overwhelming the visual space. This thoughtful design approach guarantees that every corner is utilized, providing residents with stylish and functional solutions.
7. Conclusion
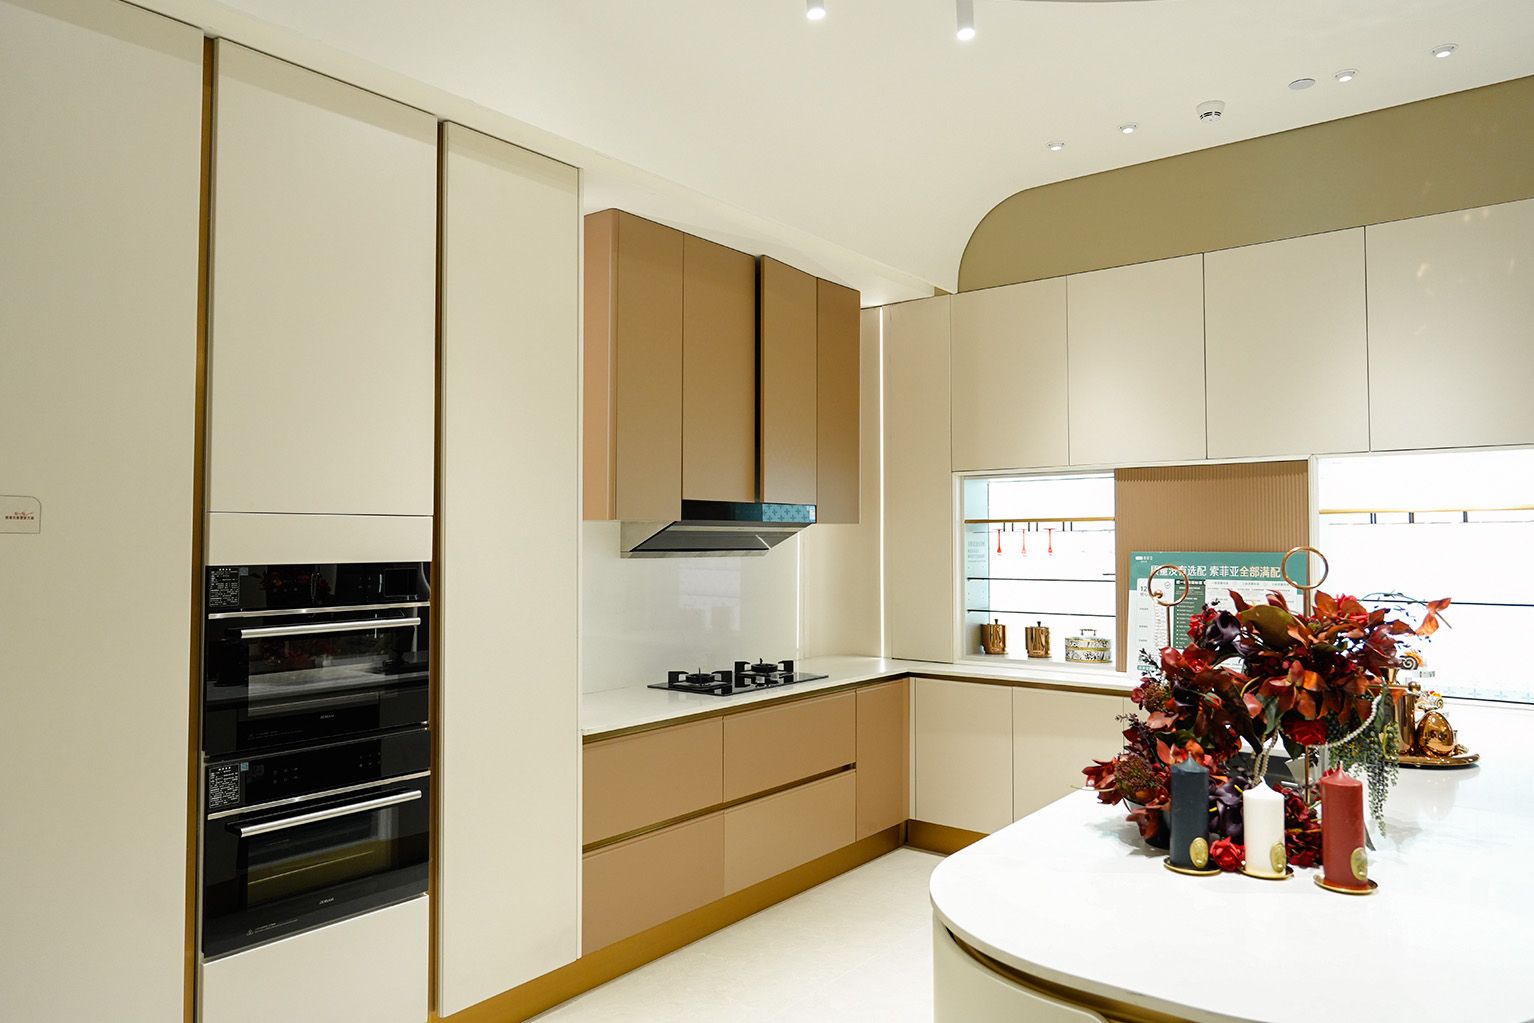
The evolving landscape of urban living necessitates innovative approaches to design, particularly in cabinetry solutions. Encouraging smart storage options, OLCO construct emphasizes tailored customizations powered by high-quality materials and precision-driven processes. The insights provided throughout this article illustrate the breadth of possibilities for effective space optimization while embracing modern aesthetics. Through exceptional performance metrics that surpass conventional alternatives, OLCO stands committed to redefining cabinetry design, making it an ideal partner for those seeking to create harmonious, functional living environments.

 Read more